My personal blog as a 'grown-up' Goth and Romantic living in the Highlands of Scotland. I write about the places I go, the things I see and my thoughts on life as a Goth and the subculture, and things in the broader realm of the Gothic and darkly Romantic. Sometimes I write about music I like and sometimes I review things. This blog often includes architectural photography, graveyards and other images from the darker side of life.

Goth is not just about imitating each other, it is a creative movement and subculture that grew out of post-punk and is based on seeing beauty in the dark places of the world, the expression of that in Goth rock. It looks back to the various ways throughout history in which people have confronted and explored the macabre, the dark and the taboo, and as such I'm going to post about more than the just the standards of the subculture (Siouxsie, Sisters of Mercy, Bauhaus, et al) and look at things by people who might not consider themselves anything to do with the subculture, but have eyes for the dark places. The Gothic should not be limited by what is already within it; inspiration comes from all places, the key is to look with open eyes, listen carefully and think with an open mind..

Showing posts with label castles. Show all posts

Tuesday, 26 June 2018

Castell Arberth/Narberth Castle

A few weeks ago, Raven and I went to stay with my Dad. I came across this castle by accident - My Dad got Raven to drive him on an errand, and the route went past this castle mound, which was partially obscured by how the road goes down a deep cut in the hill below it. I asked if we could visit the castle on the way back, and we did. If any of my readers are familiar with the Mabinogion, then they will recognise Castell Arberth as one of the chief courts of Pwyll, father of Pryderi. 

Narberth Cemetery

On our way to the castle we went into a cemetery by mistake - we were looking for the path up to the castle mound, and thought this might be through the cemetery, as the graveyard path initially seemed to slope up. The cemetery was founded in the 1930s, so most of the graves are 20thC, I think with some more recent ones. As it is quite a recently used/active cemetery, I only took one picture of the general cemetery area, rather than any of specific graves, and certainly no posing with the gravestones. 

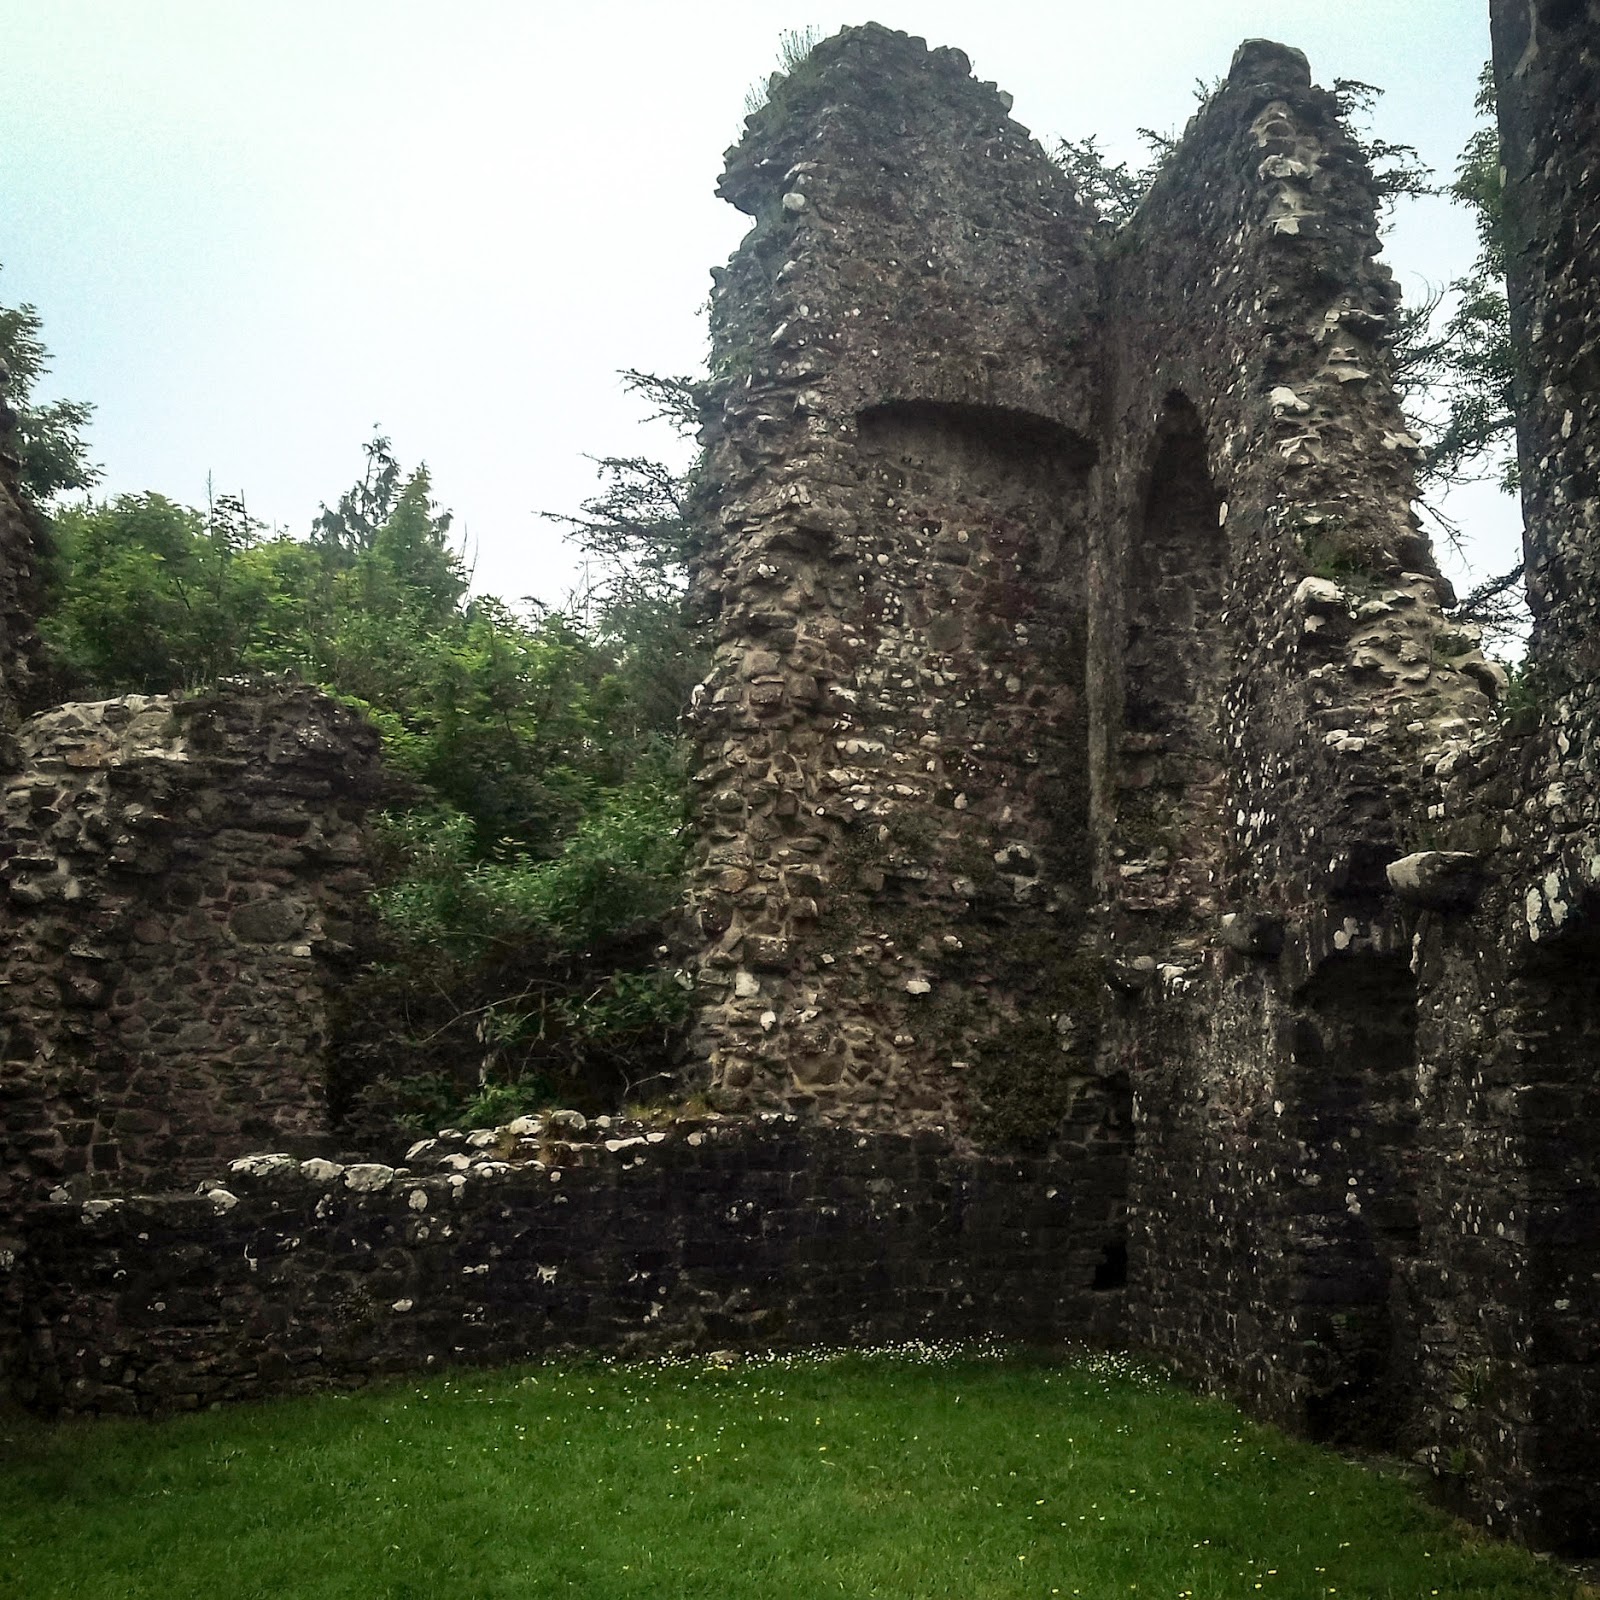
Remains of the castle sticking up like fangs from the ground

The castle was up a different path. You can't see much of it from the road, only one of the towers, but once up there, a lot more of the castle is visible. It is hard, from what is left, to visualise that it was once a mighty fortress, at least the second built on that site, and was built sometime after 1246 (you can read the CADW page ::here::). There were signs around the place with artist's impressions of the original castle, but I think the windows in the paintings are a tad more Gothic than might have been based on the actual window shapes remaining. However, there may have been more pointed tracery in stone frames now long gone. 

This is just part of a broken tower, once attached to a building
It was a damp, muggy day, with a dull grey sky, so I apologise in advance for the photographs being hazy and the skies being boring. I took all the photographs on my phone, as well, as I still haven't got a replacement camera. I'm currently unemployed, so it will be a while before I can afford a decent camera.

Raven was there too, and he took a couple of pictures of me.

Window into the cellar
The most complete part of the building is the pantry/kitchen cellar, with its tough barrel vault weathering the test of time. It's the building that Raven's standing in front of in the picture above. A lot of the stone from the castle was reused to build the town/village of Narberth (Arberth in Welsh) that surrounds. It's a very craggy-looking ruin, and the exterior walls, which would have likely been rendered and whitewashed to avoid the stone walls providing hand-holds, and to add an extra layer of protection from the elements, are now bare, with much of the walls' cores exposed. 

What is left of the great hall. 
The castle was built on a promontory, with a steep drop down to the graveyard below, and even further to the current road level. Geographically, it's quite a defensible location. I think the castle walls merge into a deliberate escarpment to the right of the buildings pictured above. Looking out over the trees now is quite magical. The vegetation there is very lush - West Wales is where parts of what is known as the 'Celtic Rainforest' grows - dense and green, watered by the decidedly soggy climate and warmed by the warm air currents that pass the West of the British Isles, brought by the Gulf Stream. 

Through the windows
The buildings were stabilised in 2005, after an extensive project to stop further ruination of what is left. Unfortunately, there has been graffiti since then, limiting what I could photograph (I don't want to put swear words, crudely drawn phallic images and suchlike on my blog) and also damaging the stonework as it would be difficult to remove the spray paint from the walls without also damaging the surfaces of the stones. It saddens me that I often go to castles and other ancient monuments and there's litter, beer cans (and sometimes worse) and graffiti - the results of people disrespecting their heritage. Ones that charge for entry tend to have less, but I think it's more the supervision of stewards than the price that changes things. 

I went through that doorway.
I did see a family taking their children for a stroll, which is a good thing - nice to see children being taken to such things at young age, hopefully to grow up more respectful of the castle than those who spray-painted the graffiti. I get really angry about people damaging historical buildings.

Inside what's left of the great hall
You can see corbels jutting from the walls where once sat the joists for the first floor. I don't know if there was a second storey on this part. The towers definitely had ground floor, first floor and second floor at least, probably with battlements behind crenelations. All of that is gone now. You can also see where they changed their mind about a window and walled it up into an alcove. 

Note corbel and hole in the wall where a beam once slotted in
I probably spent longer exploring and taking photographs than we really had time for. I find such ruins quite captivating. 800 years is pretty ancient in many ways, but it's actually relatively recent in Welsh history. Near Narberth/Arberth is a truly ancient hill-fort that is thousands of years old. It's somewhat overwhelming at times just how much history there is, layered all around us. I'll have to visit more of the really ancient stuff and blog about that, too. 


The arches are roughly Gothic, but it's hard to tell what the windows looked like with any more detail than that. The castle, like most medieval castles, also had a chapel, which I would expect to have church-like Gothic windows, maybe once having stained glass. Now there's just a hole in the wall. I wonder what happened to the glass. 

The hat and cloak make me look particularly severe.
Raven took a picture of me looking very serious by a window. I'm such a tourist sometimes - I want an 'I was there' picture of me at the places I visit. You can see how much better the resolution is on Raven's phone camera than on mine. I visited two other castles while I was in Wales, and I'll update my blog with those in the near future. 

Sunday, 23 July 2017

Spynie Palace Castle I: The Castle Ruins

On the May Bank Holiday (1st May), I went to Spynie Palace Castle with two local Goths and the lady behind ::Superstitchious::, who was there for a rather thorough photo-shoot of herself modelling a new gown design for her shop.  You can see the results of that photoshoot ::here::. While the others were working on the photo-shoot, I took the opportunity to explore the castle and learn a bit of history, and generally get rather excited about visiting such a fantastic ruin. As all my long-term readers will know, I love castles. This post is about the castle, I will do another one about the photoshoot, especially as I got photographed too. 

Spynie Palace Castle from the approaching driveway.
The first thing I will point out about the castle is its situation. It's on the edge of a hill, just past its crest - and not a particularly high hill - with a steep valley visible on the left of the image above (that curve just gets steeper!). That descent leads to a boggy wooded valley with streams snaking across it and lush ground-cover vegetation, and many hundreds of years ago was actually part of a firth, opening out into the greater Moray Firth near Elgin. The castle guarded a port, with parts of it not quite visible in this image that actually backed straight onto watery bits! However, since then land has both been artificially reclaimed, and the coastline has risen slightly. The whole of Northern Europe was weighed down during the last ice-age by the immense pressure of all those glaciers, and since then, northern places have slowly risen back up! Eventually the valley dried up entirely and is now woods and farmland and does not even remotely resemble an inlet, except for the boggy ground, and the river is now a stream. I am so used to places down in Southern England where the fens are getting wetter, the cliffs are washing out to sea (and ending up as sandbanks in continental Europe), and flood risks seem to be increasing, that for somewhere to dry up - especially in a climate as soggy as the Scottish one - is quite remarkable! 

Windows in windows
I can't resist an interesting window (my trips to ::Rait Castle:: and ::Wester Barevan Churchyard:: are testament to that!), and I especially can't resist one in a wall that tells a story like this. The hall it backed onto was repurposed and resized several times. The rectangular apertures of early windows frame both the smaller Gothic window on the left and the tiny rectangular window on the right. Walls like this - where repairs and alteration are even more evident in colour, as different sandstones were used - tell a story, they're a monument to architectural changes - changes in status, purpose, taste and style. Rectangular windows are Baronial, but this was a Bishop's palace, and Gothic arches are ecclesiastical... 

A ruined wall with window-holes, tower in the background.
As is clear to see, the castle is in a state of ruin - the tower is still standing, but the rest of it just a collection of ruined walls, window apertures and earthworks. It was apparently rather magnificent in its time, but the waterway dried up, the castle lost its purpose, and eventually it fell into disrepair and then disarray. A roof was put back on the tower to try and halt the process of disintegration, but apparently it caused more problems than it solved and was removed. In some countries, apparently ruined castles get rebuilt, and the (very helpful) information guide was telling me that some tourists complain that the castle hasn't been rebuilt - but I can see the reasoning behind leaving it as a carefully preserved ruin rather than rebuilding. 

I have a window obsession.
Photos through windows will always be one of my favourite types of architectural photograph. In this case, I was using the bright spring sky to make the form of the window the focus, with the second thing of interest being the ruined stone wall through which it cuts, and the patch of haze - I think more a camera artefact that any actual dusty or misty air - I need to clean my lens! I think this window has ended up looking Gothic in both the terms of it being a pointed arch window (see the first black and white image) and it having an eerie, almost supernatural quality to it in this picture. I think this is one of my favourite photographs from the trip. 

Ruined wall re-imagined as craggy cliff
The picture came about as I saw the tree behind the wall, and was given the idea of the wall as a craggy cliff, now that it is rubbly and jagged, with stones jutting out at dramatic angles. I liked that part of the wall was dressed and neat, and that part was rough and irregular, and waited for the light to catch it just right. I just wish the sky had been a little bit more dramatic, but this isn't the end of the universe. 

This blog may contain excessive levels of fenestration.
This is an alcove in what was - I think - a hall or a chapel. I sadly didn't have enough money to buy a guide book, and my search on the internet for a legible floor-plan of the castle hasn't really worked out. There's a nicely visible corbel up in the top left corner, which would have supported a sturdy roof beam. I imagine this part of the castle would have been quite splendid in its heyday. I also like how this image shows the contrast between smooth facing stones, and the more uneven stones on the interior of a wall. 

A very tall wall

This is a picture I took to emphasise the verticality. I'm a rural sort of person, and the castle tower is still a legitimately tall building to me! It would probably be quite tall if transported to the city of Inverness, if in comparison to other buildings there - even their tower-blocks are 7 ordinary floors in height, and the hospital 7 extra-height floors with an 8th level of rooms on the roof for services, and this castle is 6 floors above the basement, and then the remains of a roof-space which is another storey, making it quite a tall building even for the modern Highlands. Obviously, quite short if you live in a city with skyscrapers, or even just lots of buildings taller than 10 storeys. (I think I would find actually being in somewhere like New York or Shanghai with lots of tall buildings quite strange! I found myself quite daunted by the taller buildings of Glasgow...)

Interior of tower, with light through window reflecting off floor. 

The interior of the tower has been partially restored. I think the patches of white stuff are the remains of lime plastering, and look quite stark against the darker stone. When I've been in castles that are still inhabited, the interiors are often plastered, as are the interiors of many old churches, and the idea that everything was bare stone in the past is something of a misunderstanding - yes, not all spaces were plastered, and yes, a lot of historical remains are no longer plastered, but a lot were. It is like how many old English churches are lime-washed white inside, but many centuries ago, before the Reformation and subsequent move towards Protestantism, they were just as brightly painted as many European churches, and many columns and stone elements that weren't plastered were also painted. 

For a change it's a staircase, and not a window!

The picture above is looking back up the stairs that descend into some sort of underground cellar (or possibly dungeon!) beneath the castle. It is a round room, with a domed roof, which I tried desperately to photographs, but I didn't have a tripod or stand, the floor was too uneven to rest the camera upon, and the light-levels necessitated a long exposure... I have a picture that's the least blurry of my efforts, but I'm not sure it warrants being here, nevertheless, the construction method was hypnotically concentric and fascinating, so I have included it as a thumbnail to the side. Anyway, this was the light reflecting off the stone walls, and I thought it really rather interesting. There were lights in the subterranean room, hence why the floor is visible, but it was still quite dingy - but at least it was out of the wind! 

Alley to the dried valley.
This alley goes down to a gate, which originally opened out towards where inlet was - I imagine there were once wooden piers or docking areas beyond it, but they are long, long gone. I wish I had taken a photograph that did a better job of demonstrating the three-dimensionality of the other walls and spaces around the alley, but I didn't quite manage. I really wish I could better convey the complexity of the castle spaces, and how the remains still show where rooms and levels once were. 

Tree above the wall 
Another photograph that shows how ruined the castle has become, and which shows corbels where beams sat and where alcoves and apertures once were. I find it really interesting to look at old buildings and look at how the remains infer what else used to be there. I try and visualise where the floors once were, what sort of doors they once had, whether the windows were glazed, and if so were they just lead-lights, or maybe stained glass? I wonder how tall walls originally were, and what the roof was like - looking for slots and corbels for where beams once rested, wondering about what I can figure out from the spacing, and what's left of any gable ends


I will finish on another window. Windows are liminal things, between in the indoors and the outdoors, and I find them very interesting. It's a poetic sentiment about perspective that drives my frequent photography of window apertures - thoughts on our viewing things, and the nature of space that I guess are probably a little too much like the architectural-theoretical discourses I read, and which I feel a little overly-abstracted in my thinking, and do wonder if it comes over as pretentious. Perhaps it's enough to just say I like windows! 

Sunday, 13 March 2016

Newcastle Emlyn Castle

This is a post from March 2013 that somehow got relegated to a draft! I'm not sure how it never got published! Have a look at some castle photos from Wales! 

I went to where the last dragon was slain.

There isn't much left of the castle at Newcastle Emlyn (Castell Newydd Emlyn) but I have visited what remains a couple of times before. My most recent visit was on Day 3 of my holidays. 

I didn't get a photograph of the gate, but there is a rather grand wrought iron gate with a dragon breathing fire at the top, and an oak-leaf design. The dragon is painted gold with red flames. It is a modern tribute to both local legend and local history. 

Photograph of the castle by the HouseCat
Most of what remains are the two towers either side of the main entrance and the castle mound. The castle was quite small (by castle standards) when complete, and now that it is ruined it does not take long to walk around it. Or clamber. I must admit that I like being able to touch and clamber on my history, to explore every nook of it. I try to be careful, as although the walls are old and have remained for centuries, some bits are loose and I neither want to fall or damage the walls. 

It was a lovely, bright and sunny day, but cold. It was not as blustery as when I visited Cilgerran castle. I still ended up wrapped up in my long leather coat, but didn't need to wrap my hair to my ears with my scarf this time. We were there in the mid to late afternoon, and the sun cast strong shadows across the stonework. 

Inside of one of the towers.
Photograph by the HouseCat

The sky was a good clear blue and the surrounding countryside and river looked absolutely gorgeous. It was nice to just stroll around the grounds, take photographs and chat to Raven. 

See, I CAN take colour photographs of buildings!
Photograph by the HouseCat

There are quite extensive grounds about the castle, with nice gardens and a picnic area. We didn't, however, eat a picnic, but went to ::Pachamama Bistro::, which is in the town itself. I had this lovely goat's cheese and onion chutney sandwich in lovely crusty bread with salad (dressed with tasty dressing!) and a few crisps. It was really tasty. I also had a 'Mellow Mallow' hot chocolate which I can highly recommend as a delicious hot chocolate. As well as a range of delicious Western sandwiches and salads, they do a range of Thai, Chinese and Indian dishes. It's a lovely cosy place to eat and the staff are very friendly.

Light through the old windows of the castle.
I managed to have a rummage around a charity shop and  a browse of some of the other shops. Dave was very lovely and gave me a £1 coin (I was all out of cash as I rarely cary much/any, and it was too little to pay for on card) with which I bought a rather nice four-candle black metal candlestick. I also went to   'The Maker's Mark' which is run by a lovely lady called Nada (I hope I spelled that correctly) who remembered us from our last visit. I really enjoy shopping in Newcastle Emlyn; for a smallish town, it has a lot of good quirky little shops, more than Inverness, which is a city.


Sunday, 12 October 2014

Edinburgh City Part 7: Edinburgh Castle (Interior)

In yesterday's post I covered the castle's architecture and exterior with a series of black-and-white photographs. Today I'm going to show a few photographs of the interior. In colour, to show the rich warm tones of the decor - I guess an antidote to how grey and bleak the weather can be high on the castle crag. 

Royal Palace

A big warm fire! Just not with much actual fire in it.

Apparently the room above is part of a suite of rooms which are still, to this day, used as state function rooms. I wonder if dinners are served here, or if antique furniture is brought out for people to sit around some grand table. One thing I observed was that, apart from the paneling and built-in furniture, there rooms were quite bare of tables, chairs, cabinets, etc. and I wonder how much more homely and also how much grander the rooms would have been when they had chairs on corners, tables, beautiful items on display, etc. Some of the rooms have portraits and paintings on display, but most do not. I wonder if this is because for a long time the castle was used as a military fortress rather than as a royal residence. 

Gilt panelling with fluted

I'm sure all the polished wood and gilt, as well as the polished brass plates behind the 'candles' (now replaced with electric lights designed to look a bit like candles of you squint sort of side-ways...), are all part of a carefully thought-out attempt to give the rooms a sense of brightness and warmth. My interior photography, especially with a point-and-click camera and inadequate lighting, does not do the richness of the wood justice; I presume it's all oak, and the grain has been polished (or oiled?) to perfection. 

Great Hall
The great hall was the heart of most castles, and even Edinburgh Castle, so modified for changing times over the centuries, still has its. Most of the hall is decorated with the contents of an antique armoury; swords, halberds, armour and suchlike cover every wall, some in mountings that almost seem like they're part of an actual armoury if it wasn't for the elegance of the wood-work, and some arranged in fanciful patterns on the walls. Somehow it made me think of Raven, and his collection of knives and swords (I have my own collection, too, but his is more expansive!) but this collection of matched weapons was clearly meant for a lot of guards rather than one man! There were some miniature cannons, too - I'm not sure if they were actual weapons, or symbolic decorations. The armour below is part of this display of militaria (and there's one of the mini-canons!). 

I apologise for the blur and camera shake!

Of course, the hall was not built as a military museum or an opportunity to show off a vast number of swords. People would have met here, feasted and banqueted, got tangled in the complex webs of high society and politics (very much the same thing in the times of monarchy and feudalism) and suchlike. Even dressed in my Gothic Lolita frills, I felt under-dressed for the venue (despite all the other tourists in their casual, ordinary clothes...) and sort of wished I was wearing something a bit grander - in retrospect quite a silly thing to think!

I want to sit by this window with a warm cloak and good book!

I like this window. I like the geometric pattern for the leadlights that is not just rhombuses of glass, and I like the stained glass heraldry inset, as it is colour, but not overwhelming colour that will reduce some of the light coming in (as can happen in churches, and partly why later Gothic architecture had such an emphasis on huge windows; it maximises the light AND allows for glass that does not have the clarity of modern glass, and also for stained glass). Maybe it was the weather, maybe it was reading the accounts of past resident royalty who thought the castle a cold and drear place, but I was acutely aware of how light worked in the building that day.  I quite like this nook, too; the way there's private seats in the window bay. 

I wish I had captured a few more photographs of the great hall, especially the amazing roof beams and the screens and ornately carved panelling. It is a really splendid room and I wish I had more to show my readers!

I find interiors like this and that of the National Portrait Gallery very inspiring, but it's hard to channel that inspiration when I don't live in a grand house with high ceilings and I do not have seemingly inexhaustible wealth to fund such grand things. Maybe one day, with enough time and enough patience and enough skills learnt, I could learn enough crafts and spend enough time decorating to have something splendid, but it is really nothing but a dream. 

Thursday, 9 October 2014

Edinburgh City Part 6: Edinburgh Castle (Exterior)

PICTURE-HEAVY POST

One of the main reasons I went to Edinburgh was to photograph the castle. As Scotland's largest castle, and one of the more impressive, situated as it is on a rocky volcanic crag high above the city, looming over everything as a stony sentinel, it seemed the perfect subject for a display on castles for the Primary 4 class at the school I work at, and I personally adore castles and want any excuse to visit one. 

Looking left from the entrance bridge.
The guttering looks a bit like cannons.

Once at the castle itself, the city seems opened out all around, and just how high and isolated an outcrop the castle is seems very apparent. The views are amazing even on a dull and hazy day like the one of my visit. I am sure that on a clear and bright day that one would be able to see for many miles in any direction. I tried to take some photographs of the view, but they were mostly quite hard to make out, so none of them will go on the blog. 


Looking up from the entrance gate to the
Half Moon Battery, built for huge cannons.

So much of the rest of Edinburgh seems to have been built with at least some inspiration from the castle; all the castle-like details of the Scottish Baronial buildings that seem everywhere, the vistas that seemed planned to give you a good view of the castle, the gardens between Prince's Street and the railway that make the castle seem somehow separated from the city itself, etc. etc. Not many British cities still seem to have their old castle at their heart. Only Stirling, which also has its grand castle perched high above a steep rocky outcrop, seems to have some of this, but Edinburgh certainly seems built around its castle more than just geographically. Oxford, for example, still has its castle, but that castle has been swamped by the far grander buildings of the university and re-purposed so many times; it feels like it has been subsumed by its city.

Where the gates had once been underneath the Argyle Tower.

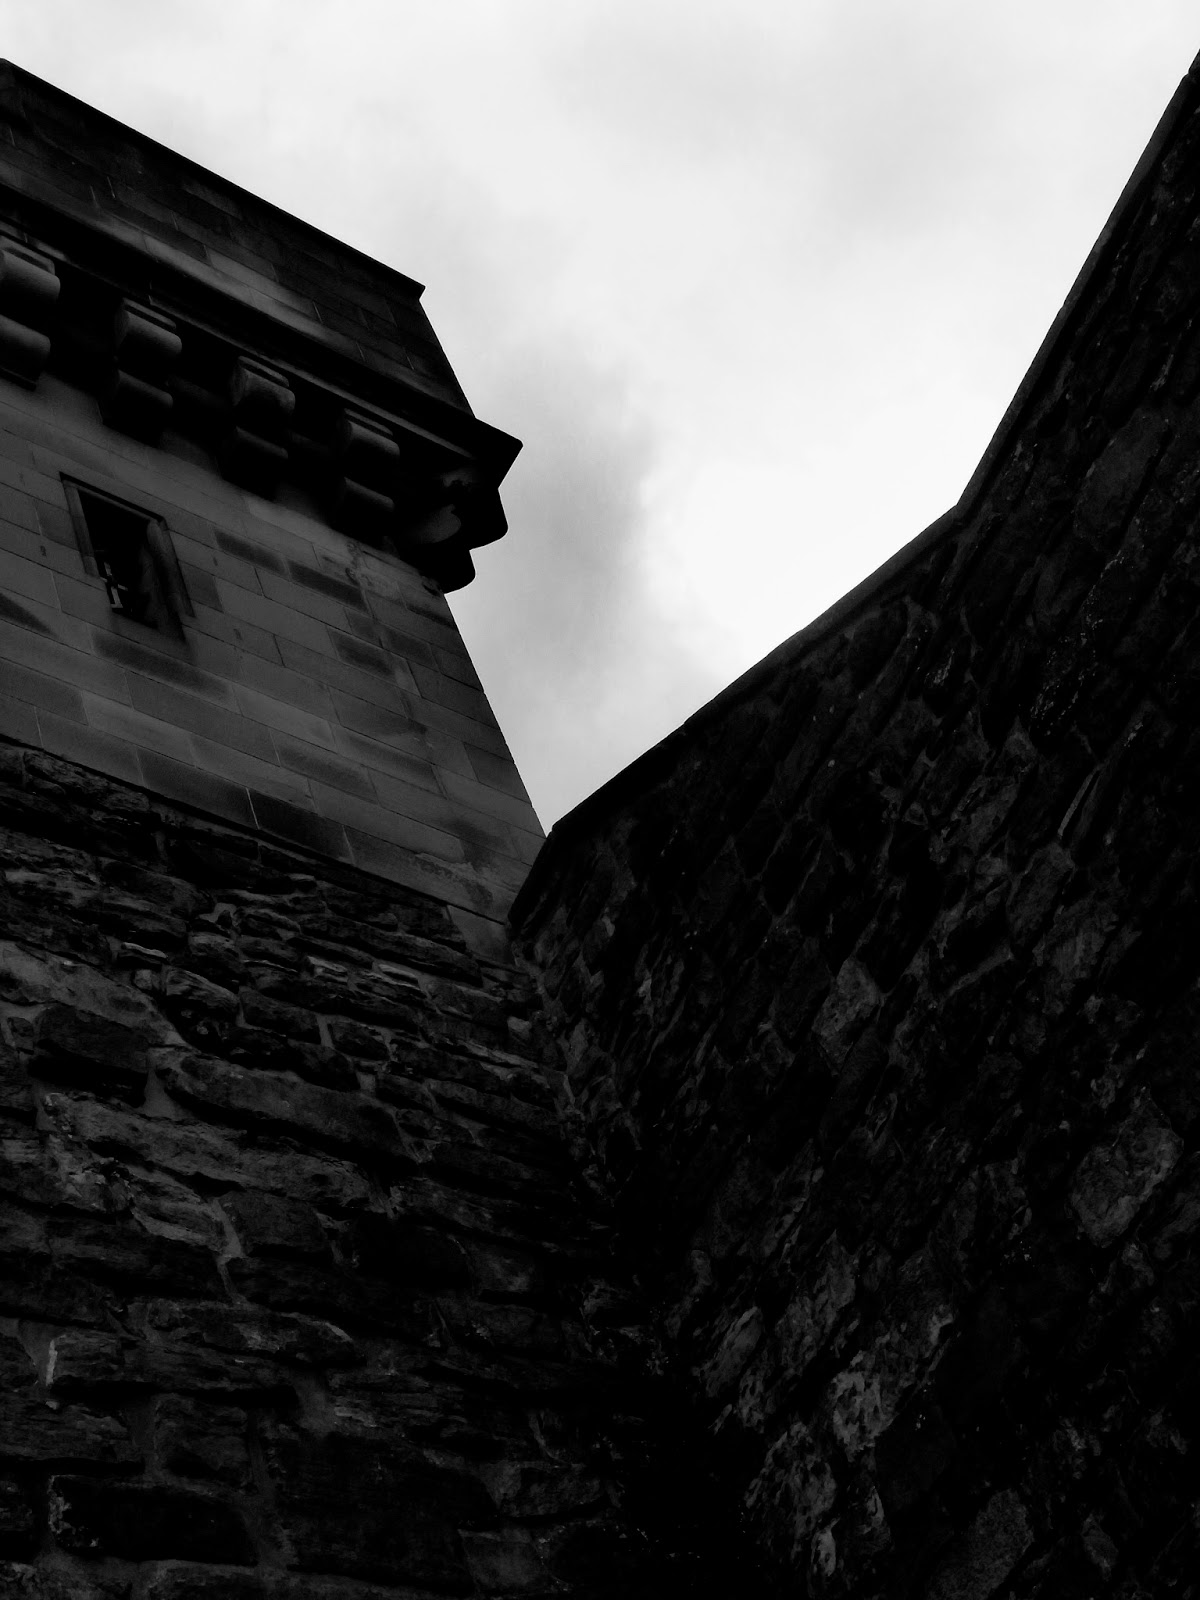
I took the photograph above because even before I read on a plaque that there had been many gates (five, if I remember rightly), the ribs in the vaulting made it clear that there had been defenses there before. I was surprised not to find holes of some sort to shoot down upon, or pour boiling liquids upon, invaders as I have seen this in other castles. Medieval warfare was grim, bloody and painful. Combined with the steep rocky crag the castle is built upon, the one main road up to the entrance, and the terracing that would make it so easy for archers or muskets to shoot down upon attackers, the castle is certainly not a structure that would have been easy to get into!

Looking up to what is now the castle shop!

Entry to the castle is not cheap. I think it cost me £16 just for myself. I then purchased a guide book, a few history books, post-cards and snacks all on top of that, making it quite an expensive visit. I am quite glad I had money saved up as otherwise I would not have ordinarily been able to afford such a trip. I think it is cheaper if you are a member of Historic Scotland - something I am seriously considering doing as I am quite fond of visiting historic sites (as visitors to my blog should know!). 

Staggered walls of castle shop.
Looking up at some clouds being interesting!

As I mentioned in yesterday's post, the weather was grim, bleak and windswept. The skies were grey, pale with wan sunlight and the wind made the day far chiller than the the day before, when it was sunny, warm and humid enough to have me nearly fainting. It was not the prettiest day for taking photographs; I prefer it when it is partially cloudy so that I get interesting contrast with the clouds, or at least when the clouds are being dramatic. The sky that day was dull, often quite flat, with the occasional interest of denser, darker and more leaden skies that came with unfulfilled promises of rain. Every now and again there was a slight break of blue through the cloud, but very little. 

Rear view of the shrine of the Scottish National War Memorial

One of the more recent buildings is the Scottish National War Memorial, built over what, if I remember rightly, had once been both a barracks and a church at different periods. I don't know how much of the architecture is 20thC and how much is an adaptation of older buildings, but I do know that it is a place of reverence and remembrance. Photographs are not permitted in the Shrine itself, to preserve the dignity and attitude of reverence, but I can say that it is both somber and beautiful, with the names of the war dead from all three branches of the military kept in a metal box designed to resemble the Ark of the Covenant. 

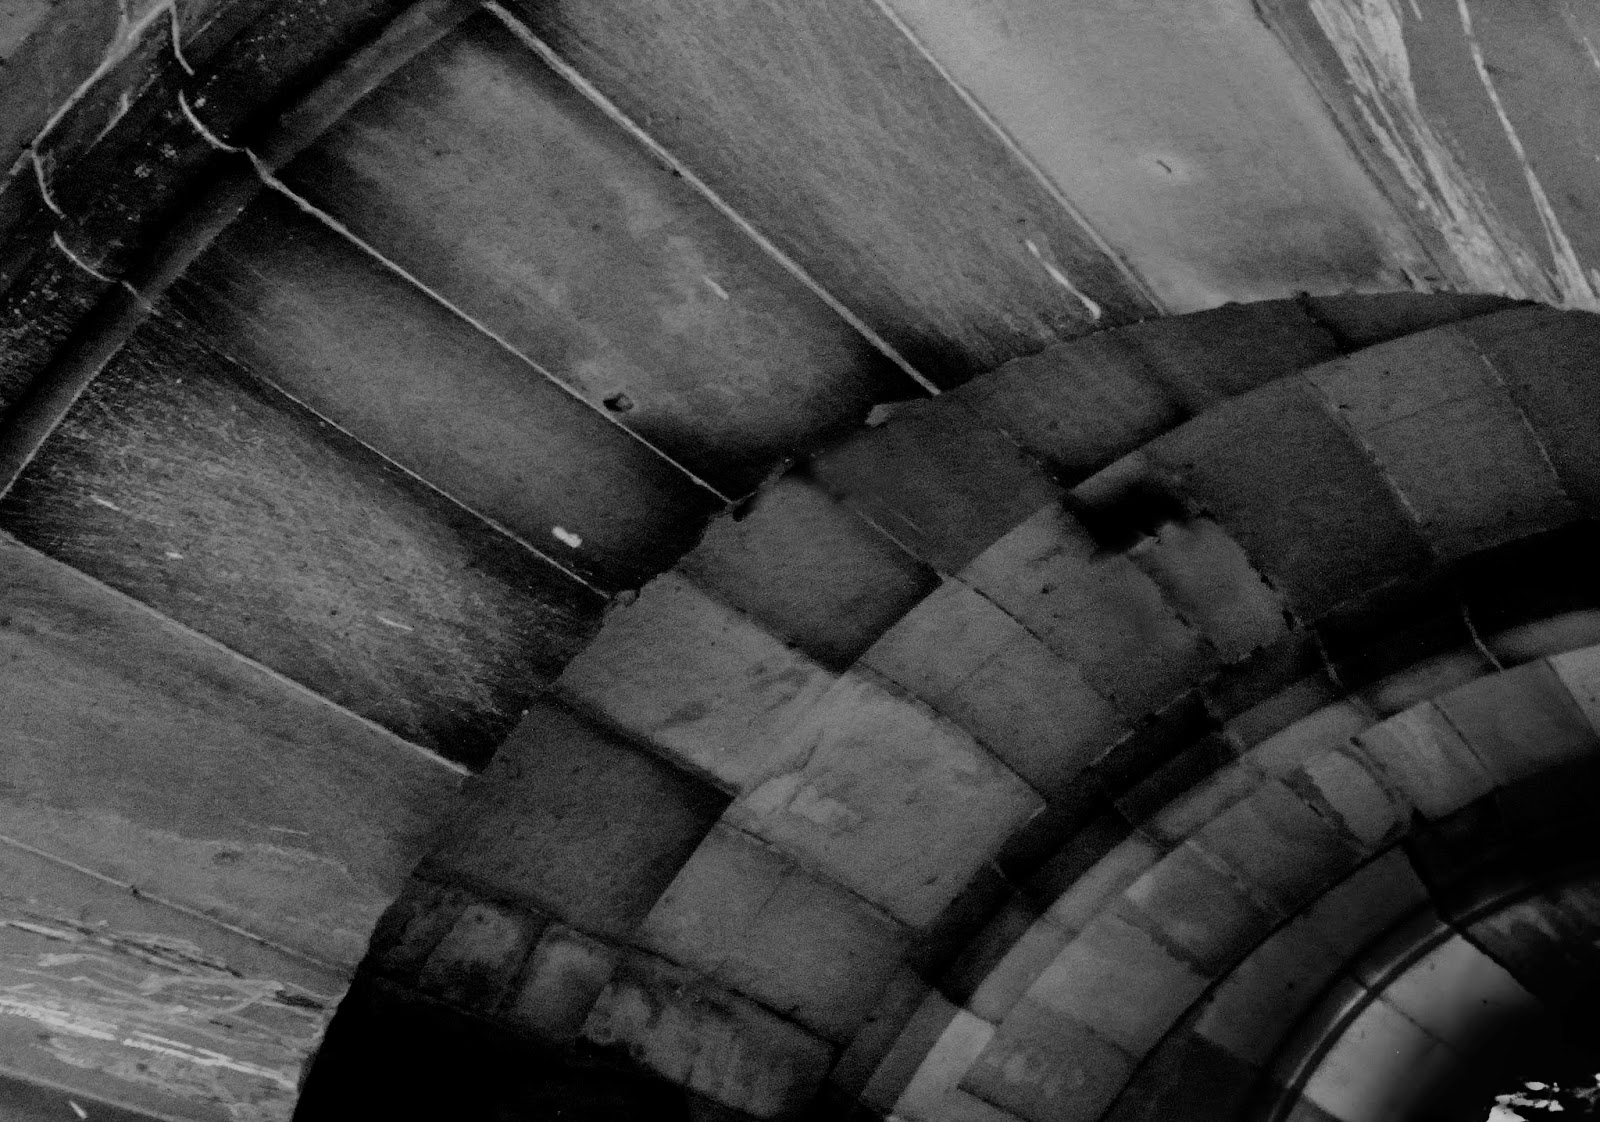
The archway, looking in from the approach.
The shrine is accessed via the inner courtyard, and under this arch. I don't know if this arch is a structural brace between the two buildings, or if it is a walk-way for uses I cannot fathom, or part of a tall gate that once sequestered off this royal section of the castle. Anyone who can explain it to me has my gratitude if they do so. 

The same archway, this time looking outwards.

Through this archway, inwards, is a courtyard. The inner courtyard is called the Royal Square, and it is surrounded by the Great Hall, the Scottish National War Memorial, and the Royal Palace (which holds the Honours of Scotland; the nation's crown jewels, comprised of a rod, sceptre, crown and sword, and the Stone of Destiny). This was not quite as grand as I had imagined, but Edinburgh Castle, with all its military architecture, cannons and defensive location, was primarily a working fortress and not decadent palace. That's not to say the interiors are not sumptuous - I will post later another blog entry with some colour photographs of the interiors - just that I have been to fancier places. It was a dreary day when I was visiting, and it lent the castle interiors a dreary atmosphere, even with their warm simulated candles. I suppose with fewer visitors, more comforts and all the big stone fire-places containing a lit and roaring fire, it would seem a lot more cosy.


The Royal Palace. At four storeys and with a tower, it's quite tall.
I visited both the Royal Palace, some rooms of which are apparently still used for state functions (I can assume only small ones, though) and are finely wood paneled and luxurious. There's a lot of heraldry about the place - I guess that sort of decor was done to impress visitors (the nobles that once would have come, not present day visitors) with the long hereditary claim to the throne, especially as it was a rather contested throne.

Mary Queen of Scots gave birth in rooms in the older parts of the building, to the boy that later became King James VI of Scotland and I of England, and a few Kings later, Mary and William of Orange became King and Queen and it got complicated, Jacobites and Hanoverians fought over who would be King, and whether parliament could interfere in the succession and 'divine right of kings', quite literally with battles and suchlike, culminating in the Battle of Culloden (not to far from where I now live) in 1746. Politics then was more complicated than what you get in a George R.R. Martin book, and just as deadly, even if with fewer dragons.  The depute head at the school I work at has tried explaining the complexities of the Jacobite uprising to me, but I must admit I lose track of which factions were on which side, and why, and the complexities of fractioning Christian sects of the time that underpinned a lot of the conflict confuse me utterly. As with most conflicts, I am at a loss as to why all of it should have escalated as far as lead to murder, death and battle. 


I have forgotten exactly where this door is, but I think it is
an entrance into what is now the Visitor's Information Centre

Edinburgh Castle is on an ancient site, apparently used as some that could be fortified from as far back as the Iron Age, and still in use a while later, as Edinburgh is mentioned (as a large banner at the castle proclaims) in the Y Gododdin, some of the earliest Welsh poetry, as where warriors feasted for a year and a day before going off to die in battle. A quick hunt of the internet makes it seem an epic poem worth reading - in English translation for me, perhaps in modern Welsh for Raven. It's a lot of history; more than I could take in through only one visit; I'd have to read more books and visit a second time at least, to even start making sense of it all. A lot of the castle's history is military history as it was an army fortress for just about as long as Britain has had a proper army rather than just those called up to fight for local lords, and before that it was a fortification too. It's still a military place now, though now one of museums and offices, the annual Royal Military Tattoo (for those who don't know what that is, it's about marching bands, dance and pipers, not about getting inked!) and suchlike, rather than a working fortress. Military history is not really my area of interest (unless you count the 'Sharpe' novels by Bernard Cornwell. I'm pretty sure that does not count, though!)

I think this is the Argyle tower and junction with the top
of the Laing Stairs, but I am not entirely sure. 

I enjoyed myself and I really enjoyed the architecture. It's a pretty large complex, the sort that brings to mind the epic 'Gormenghast' of  Mervyn Peake, but less malevolent in architecture, yet with the slopes of the hill up to the crag all covered in old stone buildings, some more Gothic than others. I took so many photographs while I was there, but many of them ended up relegated to my discard pile. I hope you enjoy the exterior photographs here - later I will display some of the colour interior photographs. I think the autumnal grey of the weather just made the place seem colder and learning its conflict-ridden history just makes it seem a place full of the blood and sweat of warriors and soldiers from centuries past. The stones are greyed and the sky is greyer; monochrome photography seemed fitting. 

Monday, 21 July 2014

Douglas Castle Gatehouse

Sometimes beautiful things are found in unexpected places.
Quite grand for a picnic area
During the school's Easter holiday break, Raven and I went on a road-trip down South to and through Wales, and then back North through England and then to Glasgow back in Scotland. On that trip, we came across Cairn Lodge motorway service station, near Happendon, in South Lanarkshire, Scotland. It was a particularly unexciting service station with canteen food and dry chocolate muffins, and right until I looked out of the service station window, I would have quickly forgotten about it. 

I love arches!
Behind the service station is what remains of the gatehouse and stable-block, as pictured pretty much in full in the first photograph. I have not been to Douglas Castle, but all that now remains, apart from these parts of the stable-block, is one tower. According to ::this Wikipedia article::, a vast country residence in the Gothic style was planned, but once begun never completed, and in 1938 the castle had to be demolished after nearby mining caused subsidence issues. Interestingly, it was the 13th Earl of Home, who sanctioned the mining, and did so with the philanthropic idea to relieve unemployment in the local area. I guess 13 can be an unlucky number for some. It is apparently the inspiration for 'Castle Dangerous' by Walter Scott. 

I don't know if the stables are now a private
residence or staff area. Either way, not a castle.
I, of course had to take photographs. It seems a reflection of the modern age that all the grand Gothic architectural ambitions of the medieval noble House of Douglas have come to being a lone tower and an amusement for tourists in a motorway service station car-park. All is transient. 

Sunday, 14 April 2013

Cilgerran Castle & Teifi Gorge

I've been on holiday! 

Day 1 of my holiday was in Wales, in the South West of the country. I visited Cilgerran Castle in Pembrokeshire with Raven. Raven, though Irish, lived in Wales for over 20 years and has been teaching me snippets of Welsh vocabulary. 


Afon - River
(Hence the River Avon in Somerset, West England, as 'f' is pronounced like 'v' in Welsh)
Pysgod - Fish

Raven drove in the sunshine across the Welsh countryside along narrow winding roads with spectacular views until we got to this small village above the Teifi Gorge. We went down a particularly steep and narrow lane to a car-park down beside the river where there were some remarkably posh stone-built public toilets with a sheltered display on the outside wall of informative plaques telling of the river's history in both Welsh and English. As it was Easter Sunday afternoon and actually sunny, it was quite busy with families out to enjoy the outdoors.
Path above the River Teifi
Photograph by the Housecat
We strolled along the riverside and up the wooded slope, and rapidly I figured that a long skirt and even low-heeled granny-boots were both a bit impractical as I snagged my skirts on brambles and walked very carefully up the many steps indeed. Raven rather enjoyed photographing every interesting thing he came across, as did I. In the end I took over 100 photographs that afternoon, even if I am only showing a few here on this blog entry - things could get rather slow on the loading time otherwise! We walked past an old slate quarry and up alongside the river. 
Taking notes
Photograph by Raven of Chance Photography
I sat for a bit in this wonderful slate-encircled seating area amongst the trees, which if I go again I will note as a nice picnic spot. In the photograph I am writing in a notebook I bought especially for this holiday, to take notes for both my diary and my blog. 
The Sally Gate
Photograph by the Housecat
We walked beneath the castle for a bit, looking up at the towers and in through the 'Sally Gate' as I heard someone call it. I over-heard a father tell his son that it was not named after a woman called Sally but thus called because one sallies through it! I took several photos of the gate, but I liked these two detailed photos most of all. 
A closer detail of the gate.
Photograph by the Housecat
At this point I could hear distant strains of music on the wind. I couldn't make out quite what it was that was playing (I presume it was a radio or other recorded music) but it sounded like a woman singing in Welsh. It seemed quite beautiful and a bit magical to hear just these snatches of wonderful singing. Anyway, around this point I dropped the pen I had borrowed off Raven, so I didn't take many notes for a while! 

Castell - Castle
Tŵr - Tower
(These two are quite similar in both languages)

We then walked a bit further along and down to the river at a different point. Raven skimmed stones and I walked on the shallow shores where the water was an inch at most above the water and had a go at skimming stones too, but I am quite useless at this! 
Raven at the River Teifi
Photograph by the Housecat
I was wearing a scarf about my hair because even though it was sunny, it was a bit breezy and my hair kept blowing into my eyes. At least you get to see the skull scarf I was wearing, which is a cheap one from Primark, but does have a nice lace-like skull pattern on it. 
Looking out across the Teifi
Photograph by Raven of Chance Photography
After a brief hunt for the lost pen, we walked up to the castle and entered it properly. The castle is pay-to-enter and owned by the National Trust. Raven paid for my entry and I used my entry money to buy my little niece a children's book called 'The Little Dragon' and deep plum-coloured quill to carry on my note-taking with. 
Tower and cloudy sky
Photograph by the Housecat
There has been a castle on the site since around 1100CE, but the castle in its present form was built between the 13th and 14thC, with a lot done in 1223 by William Marshal Jr. (See, reading those plaques in the Castle grounds is educational!).
Walkways within the castle
Photograph by the Housecat
One of the wonderful things about visiting the castle is that you can walk inside the buildings as it is reasonably well preserved for a ruin, and as bridges have been built between the remaining stairwells. Raven took a photograph of me from above - he on a walkway, I in the base of the tower.
The Housecat with camera
Photograph by Raven
All the roofs are gone, as is often the case with ancient buildings as the timber rots once the slates or tiles fall or are salvaged (I would imagine slates at this castle, as there is so much of the stuff locally) but the stone, if built well, seems to withstand the centuries so much better. I took the photo below looking upwards in one of the towers. 
Into the light!
Photograph by the Housecat
One of my favourite things about looking at ruins is it gives such a glimpse into how the building was built. The rows of holes in the wall of this tower are where huge wooden beams would have once kept the floors up, for example. The whole castle is built of quite small (relatively) and flat blocks of slate - the local stone - and it is interesting to see something other than roof tiles as an architectural use of slate. I also like seeing the 'fans' of slate above the windows - you see that done nowadays still! Slate is quite an interesting material, with a good variety of uses. 

Anyway, I hope the castle photographs are pleasing, as there is another castle post on its way tomorrow.