My personal blog as a 'grown-up' Goth and Romantic living in the Highlands of Scotland. I write about the places I go, the things I see and my thoughts on life as a Goth and the subculture, and things in the broader realm of the Gothic and darkly Romantic. Sometimes I write about music I like and sometimes I review things. This blog often includes architectural photography, graveyards and other images from the darker side of life.

Goth is not just about imitating each other, it is a creative movement and subculture that grew out of post-punk and is based on seeing beauty in the dark places of the world, the expression of that in Goth rock. It looks back to the various ways throughout history in which people have confronted and explored the macabre, the dark and the taboo, and as such I'm going to post about more than the just the standards of the subculture (Siouxsie, Sisters of Mercy, Bauhaus, et al) and look at things by people who might not consider themselves anything to do with the subculture, but have eyes for the dark places. The Gothic should not be limited by what is already within it; inspiration comes from all places, the key is to look with open eyes, listen carefully and think with an open mind..

Showing posts with label historical buildings. Show all posts

Sunday, 12 August 2018

Cardigan/Aberteifi - Castle and Historic Church

As I mentioned in my previous post, I was in Wales a few weeks ago, visiting my Dad. While I was there, I visited three castles and a few old churches. I'm not sure quite how 'Gothic' in the spooky sense of the word this is, but it is Gothic in the architectural sense. It's hard to feel spooky on a day with such bright sunshine - glorious for many, but too warm for me!

This post does include a spider photograph, so if you're averse to spiders, then don't scroll past the ornate door. I have put it as the last photograph so you can still appreciate the others without having to look at spiders. 


Restored curtain wall, Cardigan Castle. Photo by me.
Cardigan/Aberteifi is on the River Teifi, and we went there to visit the indoor market, and have a look around. I had had been there before, and knew it had a castle, and it was restored in 2014 (which I had read about). The first time I had been to Cardigan was before that, and while I think local council owned it at the time, it was in disrepair after having been neglected by its previous owner and inhabitant for many decades. Unfortunately, while the entrance fee was modest, I didn't have enough money on me, so I didn't get to go inside the grounds. From what I gather, most of the buildings on site are later, but it has nice gardens, and I was hoping to at least look at the gardens, but it was not to be. I did take a couple of photographs of the exterior, however.

Secondary wall, embankment, and then primary wall with tower...
And a much later additional house/cottage, affiliated with the castle. Photo by me.
Another gem was a rather lovely medieval church that has been extended several times over the centuries. The church is The Priory Church of Our Lady of Cardigan (I don't know what that is in Welsh, although I did read it and I've since forgotten it). It is in a very beautiful graveyard, and next to a hospital but also next to a busy road. I did take some exterior photographs, but they didn't turn out very well. I apologise for no good overview photographs. My partner Raven also took some nice photographs, so with his permission, I have included those too. 


Photograph by myself. Gravestones in rows through yew trees.
The graveyard is mostly older graves, although I did not go around and get a particularly good average for the estimate age - looked like mostly 1700s and 1800s gravestones.They are almost all made of the same sort of grey stone as the church and the castle, and most are a slab given a roughly arched shape with text - not like some of the Protestant chapel yards, full of urns and obelisks, or a chapel on a hill we visited, which had a much wider variety of stones. (Unfortunately I accidentally deleted many of the photos of that particular chapel! )


Photo by Raven. 
This is the far corner of the graveyard. All along the back wall are grave-stones laid vertical, with the climbing plants sort of taking over in places. I don't know if they are memorials from plots that were re-used, or if this is just where fallen-over stones got placed, or if there were just a lot of people buried along the wall. 

I also think this photo goes to show what a bright and sunny day it was - very hot, a few wispy white clouds, and scorching brightness. Personally, I found it too hot; I overheat easily and get sun-burnt just as easily, so I prefer cloudier, cooler days. Some people love the sun, but I have to hide under hats, long-sleeved floaty clothes and lots of sun-screen.  
 
Dead Tree. Photo by Raven 
I'm not sure what kind of tree this was when it was alive. There were plenty of yew trees, but yews are poisonous to other plants, so I doubt that there would be other plants growing from it if it were a yew. The tree stump felt almost sculptural, and its timbers bleached grey-white seemed fitting with the stone and almost skeletal itself. 


Grave with ornate carving. Photo by Raven.
This gravestone near the entrance was interesting - it had some sort of crest surrounded by a laurel wreath or other foliage, but it has suffered the ravages of time - the central design, presumably a monogram, is pretty much illegible, and any motto or similar on the banner beneath the leaves has long since de-laminated. I think perhaps the topmost leafs have lost some mass, too. It's interesting to see a headstone carved in the shape of a Dutch gable, too. 

Architectural salvage. Photograph by Raven.
I'm not sure which part of the building this detail came from - I couldn't even figure it out by looking at it - it's some part of some Gothic details, but it's also a broken jigsaw piece of architectural history.  Raven took this photograph of it - I guess it looks sort of abandoned in this corner of the porch, but really it's a sign that someone's put it there so it doesn't get discarded. I don't know where on the building it used to belong - perhaps part of something that has since been altered, so it can't go back - but whatever it was, it is put there where it is not forgotten.  It's almost on display. 

Monk. Photograph by me
This monk's head terminates the arch over the porch. It looks like one of the more recent additions to the church. From what I gather of the church's history, I think at some point it was connected to a monastery as well as a priory (I'm really no expert on this), which I guess is why they used monks as a decorative motif. There's one at both ends of the archway, looking solemnly upon all those who enter the church. I don't know if they are representative of specific people or not.

Ornate ironmongery.  Photograph by me. 
Both Raven and I admired the ornate doors - I don't know how old they are, perhaps Victorian, perhaps earlier, but they have the most fabulous swirling ironwork on them.  I have a thing for doors and windows - maybe it's liminality of them. I also really appreciate when something that doesn't need to be ornate gets an artistic treatment. Plenty of church doors have much simpler hinges, some have fancier, but it's nice to see something like this. Someone put enough time, money and effort in for this to be not just an ordinary door - probably several people; someone to make the timbers into a door, someone (or some people) to do the metalwork, someone who designed it, someone who paid for it... Someone who checked that it would fit in the aperture of the door frame! It's not as common these days, to have such things made, and I think we're losing out. 

There are several stained glass windows in the church - framed by stone tracery that looks very, very old indeed - but maybe not as old as the apertures in the walls, as they look like they once had larger arches and arched tracery rather than arches in rectangles. I don't know exactly how many phases of construction and alteration there have been (I counted at least 5) but it's got so much history built into the walls. It was really quite fascinating. 


Spider, photograph by me.
I really like spiders. Raven, not so much. I saw this spindly one on its thread in the porch window. 

Tuesday, 26 June 2018

Castell Arberth/Narberth Castle

A few weeks ago, Raven and I went to stay with my Dad. I came across this castle by accident - My Dad got Raven to drive him on an errand, and the route went past this castle mound, which was partially obscured by how the road goes down a deep cut in the hill below it. I asked if we could visit the castle on the way back, and we did. If any of my readers are familiar with the Mabinogion, then they will recognise Castell Arberth as one of the chief courts of Pwyll, father of Pryderi. 

Narberth Cemetery

On our way to the castle we went into a cemetery by mistake - we were looking for the path up to the castle mound, and thought this might be through the cemetery, as the graveyard path initially seemed to slope up. The cemetery was founded in the 1930s, so most of the graves are 20thC, I think with some more recent ones. As it is quite a recently used/active cemetery, I only took one picture of the general cemetery area, rather than any of specific graves, and certainly no posing with the gravestones. 

Remains of the castle sticking up like fangs from the ground

The castle was up a different path. You can't see much of it from the road, only one of the towers, but once up there, a lot more of the castle is visible. It is hard, from what is left, to visualise that it was once a mighty fortress, at least the second built on that site, and was built sometime after 1246 (you can read the CADW page ::here::). There were signs around the place with artist's impressions of the original castle, but I think the windows in the paintings are a tad more Gothic than might have been based on the actual window shapes remaining. However, there may have been more pointed tracery in stone frames now long gone. 

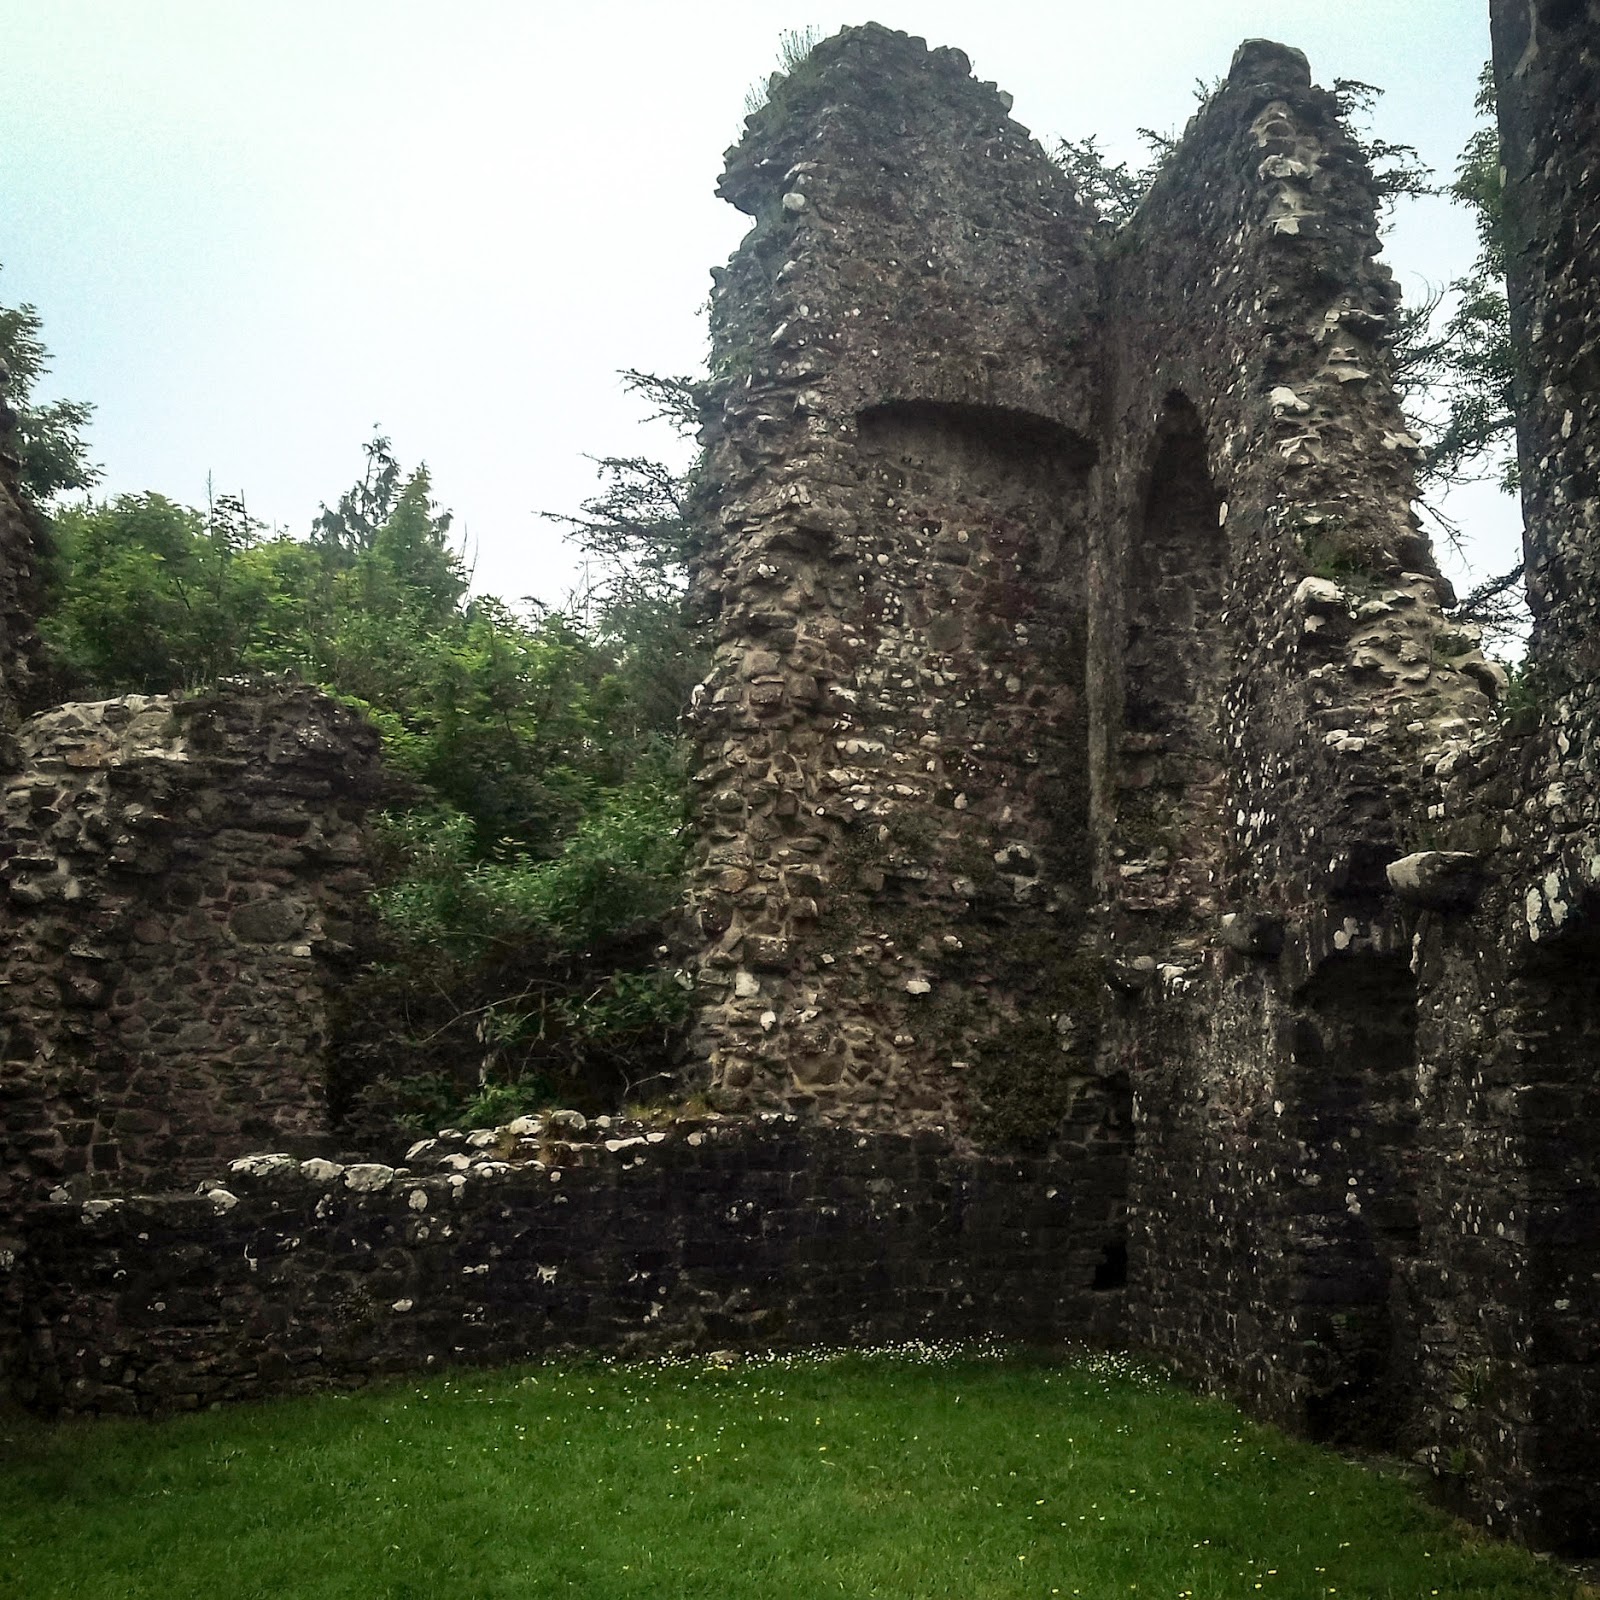
This is just part of a broken tower, once attached to a building
It was a damp, muggy day, with a dull grey sky, so I apologise in advance for the photographs being hazy and the skies being boring. I took all the photographs on my phone, as well, as I still haven't got a replacement camera. I'm currently unemployed, so it will be a while before I can afford a decent camera.

Raven was there too, and he took a couple of pictures of me.

Window into the cellar
The most complete part of the building is the pantry/kitchen cellar, with its tough barrel vault weathering the test of time. It's the building that Raven's standing in front of in the picture above. A lot of the stone from the castle was reused to build the town/village of Narberth (Arberth in Welsh) that surrounds. It's a very craggy-looking ruin, and the exterior walls, which would have likely been rendered and whitewashed to avoid the stone walls providing hand-holds, and to add an extra layer of protection from the elements, are now bare, with much of the walls' cores exposed. 

What is left of the great hall. 
The castle was built on a promontory, with a steep drop down to the graveyard below, and even further to the current road level. Geographically, it's quite a defensible location. I think the castle walls merge into a deliberate escarpment to the right of the buildings pictured above. Looking out over the trees now is quite magical. The vegetation there is very lush - West Wales is where parts of what is known as the 'Celtic Rainforest' grows - dense and green, watered by the decidedly soggy climate and warmed by the warm air currents that pass the West of the British Isles, brought by the Gulf Stream. 

Through the windows
The buildings were stabilised in 2005, after an extensive project to stop further ruination of what is left. Unfortunately, there has been graffiti since then, limiting what I could photograph (I don't want to put swear words, crudely drawn phallic images and suchlike on my blog) and also damaging the stonework as it would be difficult to remove the spray paint from the walls without also damaging the surfaces of the stones. It saddens me that I often go to castles and other ancient monuments and there's litter, beer cans (and sometimes worse) and graffiti - the results of people disrespecting their heritage. Ones that charge for entry tend to have less, but I think it's more the supervision of stewards than the price that changes things. 

I went through that doorway.
I did see a family taking their children for a stroll, which is a good thing - nice to see children being taken to such things at young age, hopefully to grow up more respectful of the castle than those who spray-painted the graffiti. I get really angry about people damaging historical buildings.

Inside what's left of the great hall
You can see corbels jutting from the walls where once sat the joists for the first floor. I don't know if there was a second storey on this part. The towers definitely had ground floor, first floor and second floor at least, probably with battlements behind crenelations. All of that is gone now. You can also see where they changed their mind about a window and walled it up into an alcove. 

Note corbel and hole in the wall where a beam once slotted in
I probably spent longer exploring and taking photographs than we really had time for. I find such ruins quite captivating. 800 years is pretty ancient in many ways, but it's actually relatively recent in Welsh history. Near Narberth/Arberth is a truly ancient hill-fort that is thousands of years old. It's somewhat overwhelming at times just how much history there is, layered all around us. I'll have to visit more of the really ancient stuff and blog about that, too. 


The arches are roughly Gothic, but it's hard to tell what the windows looked like with any more detail than that. The castle, like most medieval castles, also had a chapel, which I would expect to have church-like Gothic windows, maybe once having stained glass. Now there's just a hole in the wall. I wonder what happened to the glass. 

The hat and cloak make me look particularly severe.
Raven took a picture of me looking very serious by a window. I'm such a tourist sometimes - I want an 'I was there' picture of me at the places I visit. You can see how much better the resolution is on Raven's phone camera than on mine. I visited two other castles while I was in Wales, and I'll update my blog with those in the near future. 

Saturday, 23 June 2018

Cawdor Castle - 2017 Visit

Last year, Raven took me to Cawdor Castle for my birthday. I wanted to post about it nearer the time, but I lost my SD card with the photos I'd taken. I've been there ::before::, and the first time I was there, it was with the HTC smartphone that didn't have a good camera at all, no proper camera, and in dreary weather. This time, it was May, the weather was bright and sunny, and I made sure to bring a camera with me. Raven also took a lot of photographs while we were there, so there's plenty of photographs from him in this blog! If I find my SD card, I'll do a second post about this trip with my photos on it. I'm really grateful to Raven for letting me use his photographs; I'm really sad about having lost my SD card, especially as it had more than just Cawdor Castle on it. I took a LOT of photographs of the castle building itself, and I really wish they weren't lost.

Photos in this blog-post are in a carousel gallery - if you click on a photo, it will enlarge, and you can navigate between photos with the arrow keys. I've had a couple of messages about 'tiny pictures' so I thought I would clarify. 


Photo by Raven of me walking up to the castle
Cawdor Castle was initially built as a defensive castle in the 14thC by the Thanes of Cawdor. It's since become more of country mansion house with later, less defensible extensions, but it has a rich and interesting history. This time, we went inside the castle as well as seeing the grounds, paying the extra entrance fee, so I got to see more the castle and learn about the castle history - which is my favourite reason to visit castles! You can visit the official Cawdor Castle website ::here::

When I temporarily had blue hair!
Selfies by me. 
I went on the trip during the time I had ::temporarily blue hair::. I keep ending up with unintentional blue hair - I've currently got unintentional blue highlights in my black hair because the black dye is not quite as opaque as I imagined, and also doesn't adhere so well to where my hair was previously green. However, in this instance, my hair turned blue after I washed it, and had originally been green and purple. My current theory is that it's because I'd been using dandruff shampoo, and some ingredient in that caused it to wash out certain pigments from the dye, leaving the blue. 

The first thing I did at the castle was go and get a hot chocolate, and I think either a pain-au-chocolat or a savoury muffin - it's been over a year, I can't remember what I ate. I do remember that whatever it was, it was tasty! The hot chocolate was rather yummy, with frothy cream and marshmallows - a more luxurious hot drink than my usual tea as a birthday treat. 

My hair nearly matched the cup. Photo by Raven 

Photo by Raven, edits by me.
Once thoroughly refreshed, we went for a wander around the castle. Near the entrance to the cafe, I spotted this alcove. As well as looking out of the window at the castle grounds, and being impressed by the immense thickness of the walls, I persuaded Raven to take some aesthetic pictures of me.

The gatehouse has had to repel those who would attack the castle, so its sturdiness is not just for show. One of the daughters of the clan at Cawdor - 9th Thaness Muriel - was at the centre of a lot of clan dispute when as a teenager she was married off to Sir Campbell. It got very 'Game of Thrones' with battles, kidnaps, plots and Thaness Muriel surviving her husband, living 30 years longer than he did. (You can read about that ::here::, just scroll down to Muriel Calder). If you think the fiction of Macbeth is dramatic, then just look what was actually happening in Cawdor a few before Shakespeare.

I actually don't remember this part of the castle, but it's pretty
Photograph by Raven 
We went around the castle interior first. The castle is still lived in - by the current Lady Cawdor, so not all the rooms can be visited. There's a route through some of the castle that is opened up, with guides at various points who can be asked questions about the castle. I remember we bumped into some American tourists who were just as excited about the castle as I was (and who liked my outfit; I think I got called' Lady Macbeth' in a complimentary way.) and both they and I asked the guides plenty of questions. There was an older chap as a guide and he was incredibly knowledgeable about the castle. I perhaps asked too many questions, but I'm a glutton for knowledge.

Palantir-esque orb
Photo by Raven.
There are a lot of spherical ornaments in Cawdor Castle - I think this is an aesthetic choice of the current lady Cawdor, as she commissioned several of the spherical statues in the castle grounds, and it is by her desk that one of the larger stone/crystal orbs resides. Raven took a photograph of it (to the right, click to enlarge thumbnail image). There's also one in one of the visitable bedrooms that is in a stand that makes it look like Palantir from Middle Earth. There's also an ORIGINAL Charles Addams drawing which I got completely over excited about. I don't have a photograph of that. (Lady Cawdor's art collection is intriguing, and I have so many questions in my head from it!)

There's a really fabulous room, with a tree growing in it, and an adjoining 'secret' other room that had been walled up for a long time. I don't have a photograph of it - it's something I tried hard to photograph, and there might be pictures of it on my SD card, but in the meanwhile there's a picture of it on the ::Cawdor Castle website::, second one along, click to enlarge. The tree is part of a legend about the founding of the castle. The Thane of Cawdor, whose earlier medieval castle was not too far away, wanted to build a bigger and better, stronger fortification. He had a dream in which he was instructed to put a chest of gold upon a donkey's back, and then to follow it to where it lay, and build his castle there. He did this, and the donkey went to lie down under a hawthorne tree, which the castle was built around - the tree is still there, growing through the castle basement, protected as the family's prosperity is thought to be linked to the tree. I keep saying British history is very much like Game of Thrones, but in this case it's more like the Shannara Chronicles.

Historic Kitchen at Cawdor Castle, photo by Raven

Photo by Raven. 
Looking at the historic kitchen was interesting. All those copper pots and pans! It's intriguing to see what utensils they had then compared to now - some things I have no idea what their purpose is, some things that haven't changed much, and some things that seem obvious by their absence. What was even more interesting is that one of the last things you go through in the castle, once you've been through the historic kitchen, is the modern kitchen - presumably for when there are private functions (I'm going to guess Lady Cawdor doesn't let hundreds of visitors walk through the same kitchen her dinner is cooked in each night!).

I really like the recessed windows from an aesthetic perspective - I'm guessing they are small and in such deep alcoves because the kitchen is in the basement, and the castle needs really thick, sturdy walls at that level to hold up everything that is above it, especially as it was defensive. Small windows means less of a void in the wall, and less of a space someone could climb in through - however, wide alcoves means more light as light can enter the room from a variety of angles in relation to the window.  
Modern Kitchen at Cawdor Castle, photo by Raven

Photo by Raven.  Click to expand
In front of historic kitchen window
The comparison between the two definitely makes you think about how much the functional aspects of the castle have changed, and the expected requirements for a kitchen. As an architectural technologist, and one that would like to work on residential properties, things like the types of room that have been used for kitchens over the centuries is something that interests me - for example, the historic kitchen is long and linear, almost in a basement, and with the well in the room, (Not visible in the photograph, Raven would have had his back to it when he took this picture) whereas the modern kitchen is in a much squarer room, and a storey up from this kitchen (I think? It's hard to judge when the various phases of the building aren't all on the same set of levels) - both rooms are relatively bright, with lots of white, but the modern kitchen seems much airier, even though it has dark wooden panelling - perhaps because the ceilings are much higher (high enough to be out of shot!). It's also interesting to note the HUGE copper canopy for the extract fans in the modern kitchen - no such thing centuries back, so it would have been much steamier to work in! 

Raven's really into cooking, so I think he also found the two kitchens quite interesting.


Maze with minotaur (left) and castle (right). Photograph by Raven.
There's a hedge maze (or labyrinth?) at Cawdor, but when we were there, it was closed to visitors because the roots of the shrubbery needed to recover from repetitive trampling. However, it was visible from outside, as was the mythologically suitable minotaur in the centre!

Formal gardens, before their peak, in a cloudy moment. Photo by Raven.

Walking with parasol
Photograph by Dave
After we looked around the castle as much as we could, we then went out to the grounds. Last time I went to Cawdor Castle gardens, we walked mostly through the woodland walk area and didn't go through all of the gardens, but this time we went to the gardens. In the Highlands, early May is more springtime than summer, so the gardens aren't as green and luscious as they probably are in later months. I should probably actually go there around this time of year to best appreciate the gardens! That's not to say that there wasn't greenery - as there was, it's just that the trees, hedges and shrubbery weren't at their maximum foliage. 

The weather was quite bright - not hot, but warm enough that a lacy shrug was enough to keep away the chill. However, it was definitely bright enough for sunglasses and parasol (well, to me at least, but I think I have a low tolerance for bright light.) for most of the day. There were cloudier moments, too, but when the sun came out again it was really quite bright.

Spherical fountain, photograph by Raven. 
As mentioned before, there were several spherical garden statues/fountains at the ground. A really interesting one was made of shards of stacked glass, but I lost the photographs I took of that. The stone sphere fountain in the photograph was made by a Japanese sculptor, and there was a matching crescent moon shaped statue - I think the fountain represents the sun. It's an interesting mixture of modern art and a historical castle and grounds. I think the natural stones helps keep the fountain fitting to the site. 

Pond opposite ticket booth/entrance. Photograph by Raven
Cawdor Castle has two main areas of laid out gardens, and then plenty of grounds, wooded and more pastoral, beyond that. There is a lovely pond near the drive and ticket booth, which Raven photographed. It looked most picturesque, a wonderful capture of springtime, especially with all the white tree blossoms. There are more ponds in the woodland area, but I didn't go there that time - they are also very pretty, especially when viewed from the wooden bridges. 

Photograph by Raven, edits/filters by me.
The last photo from the Castle is me sitting at a small picnic table near the ticket booth, I think having just finished a carton of apple juice or something, and discussing with Raven what the rest of our plans would be. For some reason, sitting there was probably the thing that stuck most clearly in my head. I think it was because I looked up at the new leaves on the tree above me, and the sun, which was quite bright, was glowing through them, so they seemed so incredibly vibrant, almost glass-like. It was later in the afternoon by that point, as we had spent a good few hours at Cawdor Castle, and I tweaked the colours in the photograph just a little to try and best capture what the light felt like when I was there. Sometimes you have to bend reality a little to capture what something feels like.
 

Raven and I together, phone pic by me. 
As far as birthdays go, I think last year's was one of the best. Sometimes a trip out is better than a party (especially if you're more introverted like me. I end up poking my phone at my own parties because I get 'peopled out'!). Going to Cawdor castle was Raven's treat, so I'm very thankful to him for taking me (even over a year on!). He took me out to dinner, too (which, just before, is when I took the selfie of us together - hence the different makeup and outfit). Raven is very much the romantic, and I'm eternally grateful to him for all these years together - as well as Birthday trips out!

Also, this blog would be much less aesthetically pleasing without his photographic talent! Not just this specific entry (which would just be a big wall of text about how much I like Cawdor Castle otherwise), but in general - he's taken so many of the photographs of me for this blog over the years, and they're always really flattering. I don't look half as good in my own selfies - let alone real life - as I do in Raven's pictures of me. He's got a knack for composition and posing that does well to minimise my many physical flaws and highlight my better features (so, less turkey neck, more cheekbones) and even manages to take pretty pictures of me when I'm not trying to pose (those probably turn out better; I pose awkwardly when I know I'm being photographed) 

Sunday, 23 July 2017

Spynie Palace Castle I: The Castle Ruins

On the May Bank Holiday (1st May), I went to Spynie Palace Castle with two local Goths and the lady behind ::Superstitchious::, who was there for a rather thorough photo-shoot of herself modelling a new gown design for her shop.  You can see the results of that photoshoot ::here::. While the others were working on the photo-shoot, I took the opportunity to explore the castle and learn a bit of history, and generally get rather excited about visiting such a fantastic ruin. As all my long-term readers will know, I love castles. This post is about the castle, I will do another one about the photoshoot, especially as I got photographed too. 

Spynie Palace Castle from the approaching driveway.
The first thing I will point out about the castle is its situation. It's on the edge of a hill, just past its crest - and not a particularly high hill - with a steep valley visible on the left of the image above (that curve just gets steeper!). That descent leads to a boggy wooded valley with streams snaking across it and lush ground-cover vegetation, and many hundreds of years ago was actually part of a firth, opening out into the greater Moray Firth near Elgin. The castle guarded a port, with parts of it not quite visible in this image that actually backed straight onto watery bits! However, since then land has both been artificially reclaimed, and the coastline has risen slightly. The whole of Northern Europe was weighed down during the last ice-age by the immense pressure of all those glaciers, and since then, northern places have slowly risen back up! Eventually the valley dried up entirely and is now woods and farmland and does not even remotely resemble an inlet, except for the boggy ground, and the river is now a stream. I am so used to places down in Southern England where the fens are getting wetter, the cliffs are washing out to sea (and ending up as sandbanks in continental Europe), and flood risks seem to be increasing, that for somewhere to dry up - especially in a climate as soggy as the Scottish one - is quite remarkable! 

Windows in windows
I can't resist an interesting window (my trips to ::Rait Castle:: and ::Wester Barevan Churchyard:: are testament to that!), and I especially can't resist one in a wall that tells a story like this. The hall it backed onto was repurposed and resized several times. The rectangular apertures of early windows frame both the smaller Gothic window on the left and the tiny rectangular window on the right. Walls like this - where repairs and alteration are even more evident in colour, as different sandstones were used - tell a story, they're a monument to architectural changes - changes in status, purpose, taste and style. Rectangular windows are Baronial, but this was a Bishop's palace, and Gothic arches are ecclesiastical... 

A ruined wall with window-holes, tower in the background.
As is clear to see, the castle is in a state of ruin - the tower is still standing, but the rest of it just a collection of ruined walls, window apertures and earthworks. It was apparently rather magnificent in its time, but the waterway dried up, the castle lost its purpose, and eventually it fell into disrepair and then disarray. A roof was put back on the tower to try and halt the process of disintegration, but apparently it caused more problems than it solved and was removed. In some countries, apparently ruined castles get rebuilt, and the (very helpful) information guide was telling me that some tourists complain that the castle hasn't been rebuilt - but I can see the reasoning behind leaving it as a carefully preserved ruin rather than rebuilding. 

I have a window obsession.
Photos through windows will always be one of my favourite types of architectural photograph. In this case, I was using the bright spring sky to make the form of the window the focus, with the second thing of interest being the ruined stone wall through which it cuts, and the patch of haze - I think more a camera artefact that any actual dusty or misty air - I need to clean my lens! I think this window has ended up looking Gothic in both the terms of it being a pointed arch window (see the first black and white image) and it having an eerie, almost supernatural quality to it in this picture. I think this is one of my favourite photographs from the trip. 

Ruined wall re-imagined as craggy cliff
The picture came about as I saw the tree behind the wall, and was given the idea of the wall as a craggy cliff, now that it is rubbly and jagged, with stones jutting out at dramatic angles. I liked that part of the wall was dressed and neat, and that part was rough and irregular, and waited for the light to catch it just right. I just wish the sky had been a little bit more dramatic, but this isn't the end of the universe. 

This blog may contain excessive levels of fenestration.
This is an alcove in what was - I think - a hall or a chapel. I sadly didn't have enough money to buy a guide book, and my search on the internet for a legible floor-plan of the castle hasn't really worked out. There's a nicely visible corbel up in the top left corner, which would have supported a sturdy roof beam. I imagine this part of the castle would have been quite splendid in its heyday. I also like how this image shows the contrast between smooth facing stones, and the more uneven stones on the interior of a wall. 

A very tall wall

This is a picture I took to emphasise the verticality. I'm a rural sort of person, and the castle tower is still a legitimately tall building to me! It would probably be quite tall if transported to the city of Inverness, if in comparison to other buildings there - even their tower-blocks are 7 ordinary floors in height, and the hospital 7 extra-height floors with an 8th level of rooms on the roof for services, and this castle is 6 floors above the basement, and then the remains of a roof-space which is another storey, making it quite a tall building even for the modern Highlands. Obviously, quite short if you live in a city with skyscrapers, or even just lots of buildings taller than 10 storeys. (I think I would find actually being in somewhere like New York or Shanghai with lots of tall buildings quite strange! I found myself quite daunted by the taller buildings of Glasgow...)

Interior of tower, with light through window reflecting off floor. 

The interior of the tower has been partially restored. I think the patches of white stuff are the remains of lime plastering, and look quite stark against the darker stone. When I've been in castles that are still inhabited, the interiors are often plastered, as are the interiors of many old churches, and the idea that everything was bare stone in the past is something of a misunderstanding - yes, not all spaces were plastered, and yes, a lot of historical remains are no longer plastered, but a lot were. It is like how many old English churches are lime-washed white inside, but many centuries ago, before the Reformation and subsequent move towards Protestantism, they were just as brightly painted as many European churches, and many columns and stone elements that weren't plastered were also painted. 

For a change it's a staircase, and not a window!

The picture above is looking back up the stairs that descend into some sort of underground cellar (or possibly dungeon!) beneath the castle. It is a round room, with a domed roof, which I tried desperately to photographs, but I didn't have a tripod or stand, the floor was too uneven to rest the camera upon, and the light-levels necessitated a long exposure... I have a picture that's the least blurry of my efforts, but I'm not sure it warrants being here, nevertheless, the construction method was hypnotically concentric and fascinating, so I have included it as a thumbnail to the side. Anyway, this was the light reflecting off the stone walls, and I thought it really rather interesting. There were lights in the subterranean room, hence why the floor is visible, but it was still quite dingy - but at least it was out of the wind! 

Alley to the dried valley.
This alley goes down to a gate, which originally opened out towards where inlet was - I imagine there were once wooden piers or docking areas beyond it, but they are long, long gone. I wish I had taken a photograph that did a better job of demonstrating the three-dimensionality of the other walls and spaces around the alley, but I didn't quite manage. I really wish I could better convey the complexity of the castle spaces, and how the remains still show where rooms and levels once were. 

Tree above the wall 
Another photograph that shows how ruined the castle has become, and which shows corbels where beams sat and where alcoves and apertures once were. I find it really interesting to look at old buildings and look at how the remains infer what else used to be there. I try and visualise where the floors once were, what sort of doors they once had, whether the windows were glazed, and if so were they just lead-lights, or maybe stained glass? I wonder how tall walls originally were, and what the roof was like - looking for slots and corbels for where beams once rested, wondering about what I can figure out from the spacing, and what's left of any gable ends


I will finish on another window. Windows are liminal things, between in the indoors and the outdoors, and I find them very interesting. It's a poetic sentiment about perspective that drives my frequent photography of window apertures - thoughts on our viewing things, and the nature of space that I guess are probably a little too much like the architectural-theoretical discourses I read, and which I feel a little overly-abstracted in my thinking, and do wonder if it comes over as pretentious. Perhaps it's enough to just say I like windows!